
SNN Raj Azaleas Gallery - Visual Snapshots
The visual set is organised around the project's defining features - its boutique density, its lake-adjacent setting, and its premium amenity precinct. The frames fall into five groups: the towers and skyline, the lake-adjacent landscape and open space, the amenity and clubhouse precinct, the apartment interiors, and the SNN Raj Etternia reference next door. For visual checks, SOBHA Hennur–Bagalur is a same-city reference that helps separate brochure mood from evidence of elevation, landscape depth, finish cues, and usable community space.
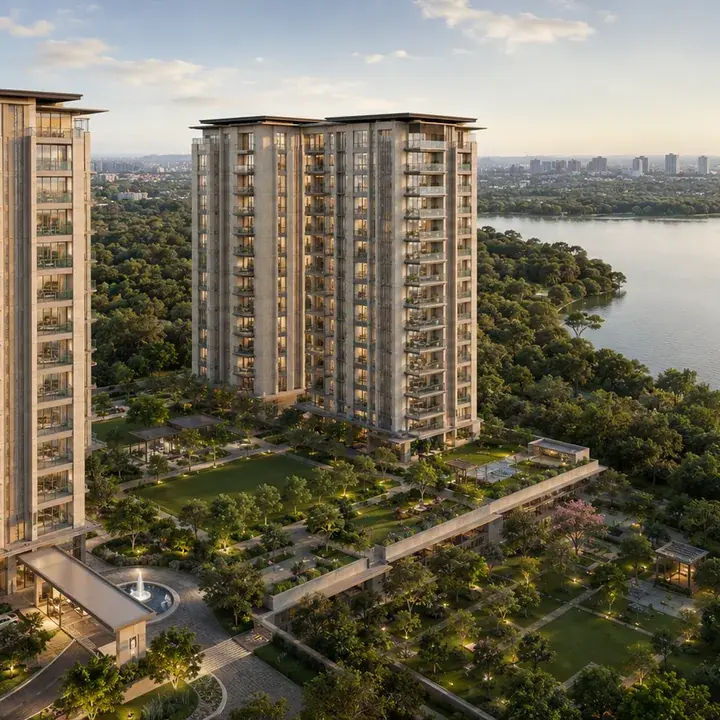
Aerial & Open Space
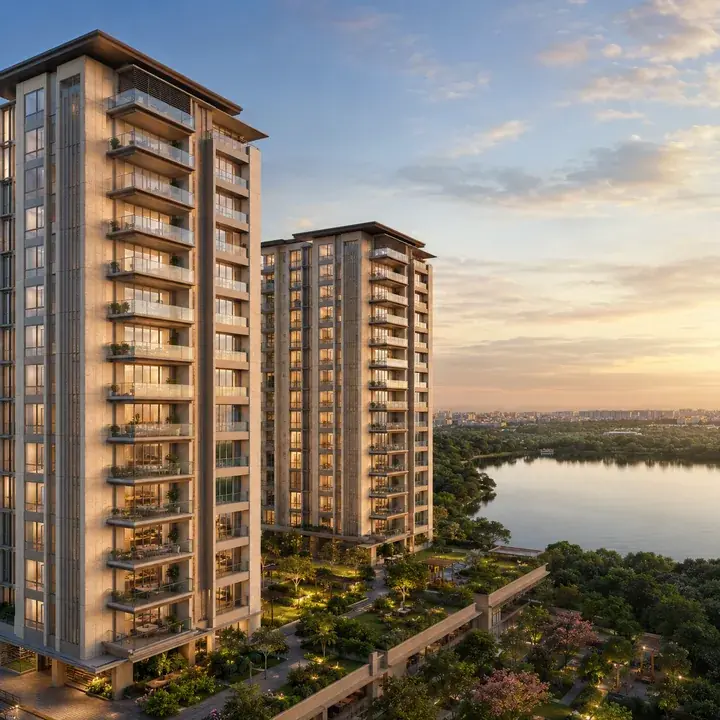
Towers at Dusk
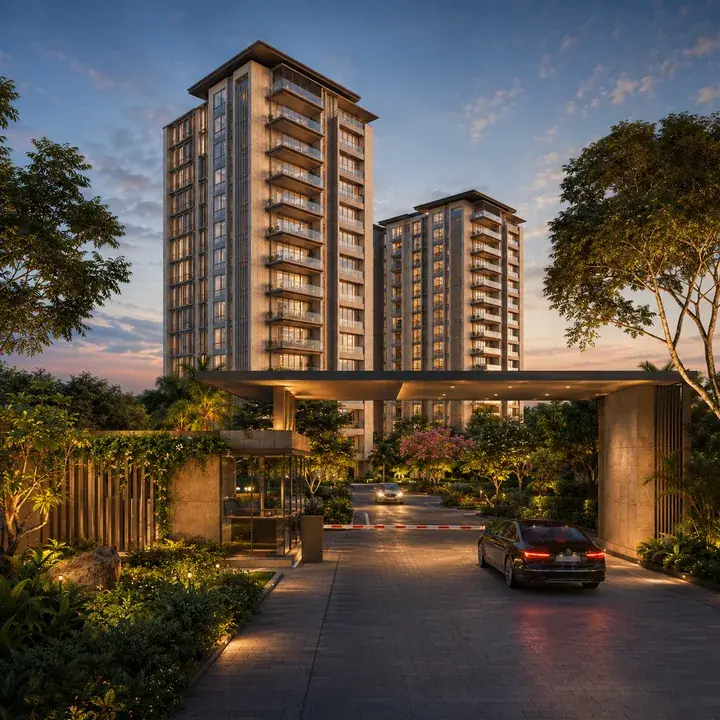
Gated Arrival
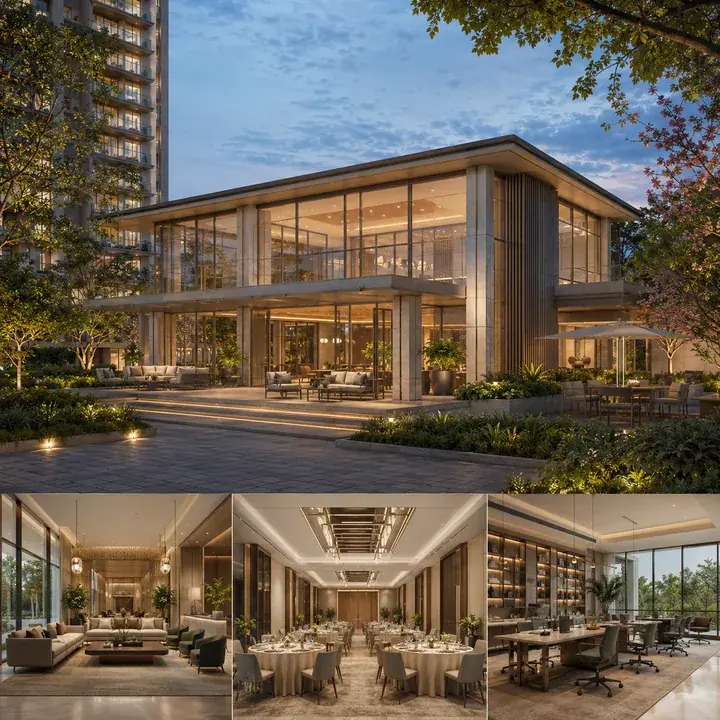
Clubhouse
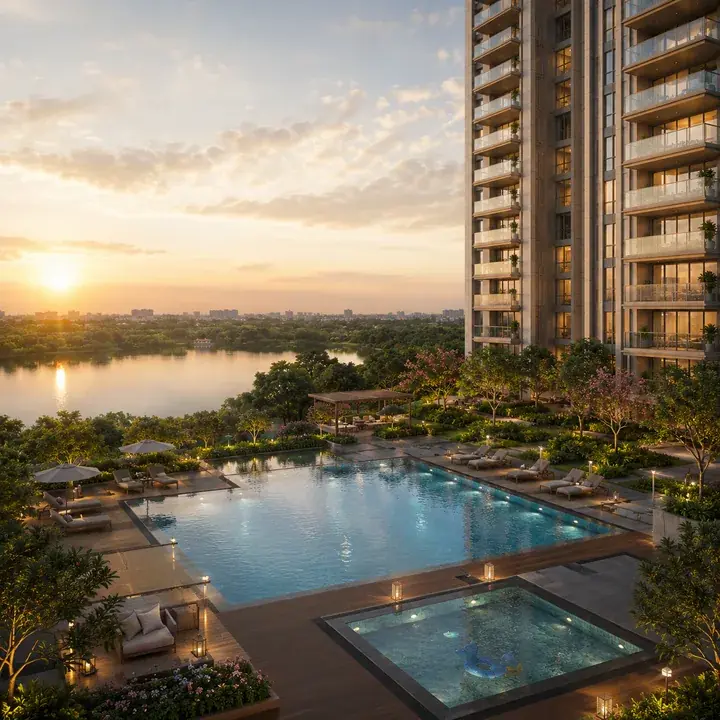
Swimming Pool
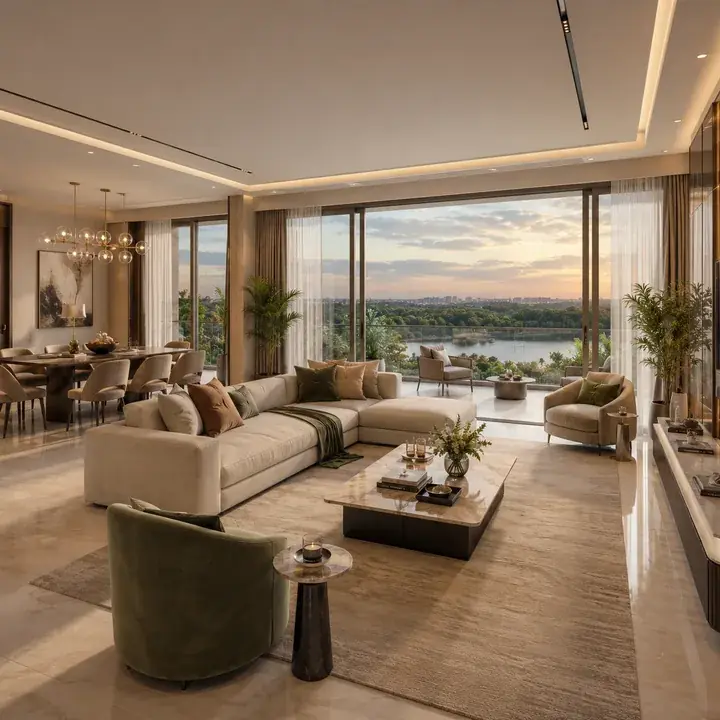
Living-Dining Interior
Towers, Landscape & Amenities
What the Gallery Covers
1. Towers and skyline
The aerial render is the clearest expression of the boutique, low-density master plan - the residences set within generous landscaped open space, the lake-adjacent context, the central amenity precinct, and the perimeter circulation, with the open space reading as usable landscape rather than service voids. The tower elevation close-up shows the architectural treatment, the balcony rhythm, and the slim, efficient core a boutique plate allows; the arrival sequence shows the gated entrance and the landscaped approach; and the dusk skyline render shows how the community reads from a distance after dark. For another visual project reference alongside SNN Raj Azaleas, consider Prestige Oakville, which is an upcoming Prestige project of 226 three- and four-bedroom homes in Koramangala 1st Block.
2. The lake-adjacent landscape and open space
The lake-view render is the defining frame: the homes and the open space oriented to the lake-and-green context of the Haralur belt, showing the outlook the lake-adjacent positioning buys - water and greenery rather than a facing wall. The garden vignettes show the themed and sensory landscaped gardens distributed through the open space; the tracks and trails show the jogging and walking routes threading the landscape; and the evening landscape shows how the open space is meant to be used after working hours.
3. Amenity and clubhouse precinct
The clubhouse exterior shows the grand clubhouse that anchors the amenity precinct and how it sits within the central open space; the clubhouse interior shows the lounge, banquet hall, and business centre / co-working space; the swimming pool and deck show the pool with the separate kids' pool framed by landscape; the gym, yoga deck and wellness zone show the fitness and wellness cluster; and the sports courts show the multipurpose, tennis / basketball, and badminton courts set into dedicated zones.
Interiors & The Etternia Reference
Apartment Interiors and the Etternia Next Door
4. Apartment interiors
The living-dining bay render shows the scale the larger 3 and 4 BHK configurations allow - the depth of the bay, the dining zone off the living area, and the balcony beyond. The bedroom render illustrates the perimeter daylight and cross-ventilation the low-density floor plate enables; the kitchen and utility render shows the counter run, the storage, and the dedicated utility space the larger areas accommodate; and the balcony / deck render looks across to the open space and lake context below.
5. The SNN Raj Etternia reference next door
Photography of the completed, occupied SNN Raj Etternia on the same Haralur Road - the delivered towers, the landscaped grounds, the developer's signature Sky Gardens, and the clubhouse and pool in daily use. Unlike a render, this shows what SNN has actually built and how it has aged on this exact stretch - the closest available evidence of how the developer delivers and maintains the equivalent facilities, a reference point most pre-launch buyers do not have.
How to read pre-launch visuals
Renders show intent, not as-built; the as-built finishes, landscape maturity, and material specifications are confirmed in the sale agreement and the RERA-filed specification sheet at launch. The master plan and the lake render are the most reliable visuals because they express the structural decisions hardest to change once built - and the Etternia next door is the best "render" of all. Ask for the specification sheet alongside the gallery. The amenities page details the full named facility set shown across these frames, and the master-plan page covers how the towers and open space are organised.
It also helps to read the visual set in the order a buyer's decision actually forms. Start with the aerial render to test the density and open-space claim, because that is the single decision the whole project hangs on; move to the lake-view render to judge whether the lake-adjacent outlook is genuine or incidental; then use the clubhouse, pool and landscape frames to gauge the amenity precinct that anchors daily community life; and finish with the interior frames to read the scale the larger 3 and 4 BHK layouts allow. At each step, the render answers a question the brochure copy only asserts - and where a render and the written claim disagree, the document filed under RERA, not the image, is the one that governs. A sample apartment, when one is available, sits between the render and the finished Etternia in evidential weight: it shows the ceiling height, the daylight, the layout proportions and the finish quality at full scale, which is why arranging a viewing is worth more than any number of additional renders.
The Frames Buyers Ask For Most
The Frames Buyers Ask For Most - and What to Cross-Check
Across enquiries for premium projects in this segment, a consistent set of views drives the decision. For SNN Raj Azaleas, those are the frames worth requesting specifically when you ask the sales team for the visual set.
| Frame | Why buyers want it |
|---|---|
| Aerial / master-plan render | Confirms the low-density claim - spacing and open space |
| Lake-view render | Substantiates the lake-adjacent positioning and outlook |
| Living-dining bay | Conveys the scale the larger 3 / 4 BHK configurations allow |
| Clubhouse and pool | The amenity precinct that anchors community life |
| Etternia photography | Shows the developer's delivered, inspectable work next door |
| Garden and landscape vignettes | The lake-adjacent landscape the density makes possible |
What the renders should be cross-checked against
A render is a persuasion tool; the documents and the building behind it are the evidence. For each impression the gallery creates, there is a corresponding check at launch: the aerial render's density claim against the RERA-filed site plan and unit count; the interior finishes against the specification sheet and the finished Etternia interiors; the lake-adjacent outlook against which units carry the lake-facing or premium orientation in the floor plans; and the landscape and amenity zones against the master plan and the common-area apportionment. Treating the gallery as the starting point for those checks - and the Etternia next door as the physical reference - is the right approach for any pre-launch purchase.
Booking a site visit
The most reliable way to evaluate SNN Raj Azaleas beyond the renders is a site visit, where the location on Haralur Road, the immediate lake-and-green surroundings, the project's stage of approval and construction, and - crucially - the completed SNN Raj Etternia next door can all be seen directly. Use the contact page to request a site visit, and an SNN Raj Azaleas sales associate will arrange a slot and share the current visual set, the floor plans, and the launch terms as they firm up. The floor-plans page details the configurations shown in the interior frames.
SNN Raj Azaleas Gallery FAQs
What does the SNN Raj Azaleas gallery show?
A visual walkthrough organised around the project's defining features: the lake-adjacent towers and skyline, the lake-adjacent landscape and open space, the amenity and clubhouse precinct, the apartment interiors, and photography of the completed SNN Raj Etternia next door.
Are the gallery images photographs or renders?
As a pre-launch project, the Azaleas visuals available today are architectural renders and master-plan illustrations rather than site photography. They express the massing, facade language, amenity programme and landscape character; final specifications and finishes firm up at launch and on the sanctioned plan. Uniquely, the completed Etternia next door can also be seen in person.
How should I read a pre-launch gallery?
Treat the renders as the vision, a sample apartment as the preview, and a walk through the completed SNN Raj Etternia next door as the proof of real construction quality, maintenance standard and landscaping maturity. The aerial render and the lake-view render are the most reliable, because they express the structural decisions hardest to change once built.
What do the lake-adjacent views look like?
The lake-view render is the defining frame: the homes and the open space oriented to the lake-and-green context of the Haralur belt, with view decks and trails that engage it - water and greenery rather than a facing wall. It is the view that substantiates the lakefront framing.
Can I see a sample apartment?
When a show apartment becomes available it is the single most informative visual, because it demonstrates the ceiling height, daylight, layout proportions and finish quality that renders cannot. Arrange a viewing through the enquiry form, and ask for a walk-through of the completed Etternia next door alongside it.
What should the renders be cross-checked against?
The aerial render's density claim against the RERA-filed site plan and unit count; the interior finishes against the specification sheet and the finished Etternia interiors; the lake-adjacent outlook against which units carry the lake-facing orientation in the floor plans; and the landscape and amenity zones against the master plan.